


Loft Conversions in Greater London
Turn unused roof space into a beautiful bedroom, office or suite — adding space and value.
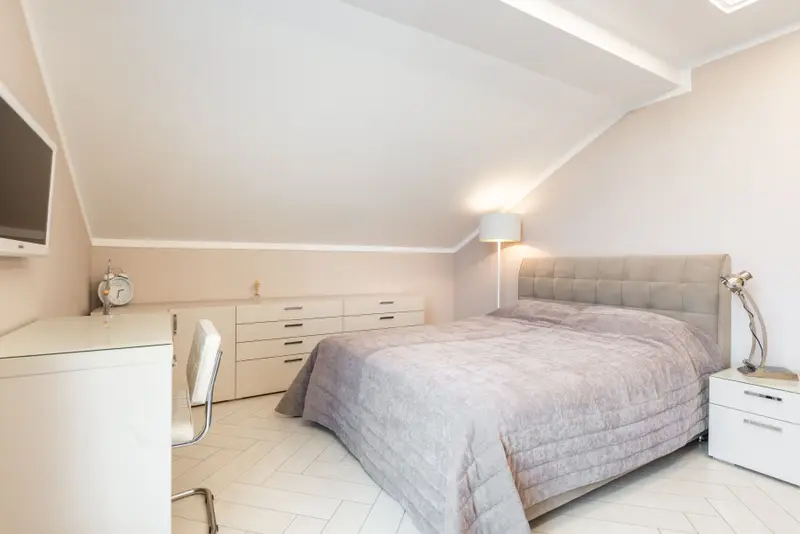
A loft conversion is one of the smartest ways to add a room — and significant value — without losing a single inch of garden. Vision Touch Ltd designs and builds dormer, hip-to-gable, Velux and L-shaped conversions across Greater London, turning dusty roof space into light-filled bedrooms, home offices and en-suite retreats.
In London, space is the most valuable thing a home can have. A well-built loft conversion can add a double bedroom and bathroom while improving how the whole house flows — typically delivering one of the strongest returns on investment of any home improvement.
Designed around how you live
We plan the staircase, head-height, storage and light to make the new floor feel like it was always there.
- Dormer, hip-to-gable, Velux & L-shaped
- Optimised head-height & staircase placement
- En-suite and built-in storage options

Built right, signed off properly
Structural calculations, insulation, fire safety and building control sign-off are all handled for you.
- Structural steels & sound insulation
- Building Regulations compliance
- Party Wall guidance where required
Why homeowners & investors choose us for loft conversions
Add a bedroom & bathroom
Gain genuine living space without extending the footprint.
Strong return on investment
One of the most value-adding improvements for London homes.
Natural light & head-height
Roof windows and dormers designed for brightness and space.
Minimal disruption
Much of the work happens above your living space.
How your loft conversions project runs
Consultation
We listen to your goals, budget and timescales — by phone, WhatsApp or in person.
Site Visit & Review
We assess the property, take measurements and discuss what’s practical and what adds value.
Quote & Planning
A clear, itemised quote plus guidance on drawings, building control and approvals where needed.
Build & Delivery
Skilled trades, tidy sites and regular updates keep your project moving and on schedule.
Finish & Handover
Final inspection, snagging and a clean handover — with aftercare you can rely on.
Frequently asked questions
Do I need planning permission for a loft conversion?
How long does a loft conversion take?
Will a loft conversion add value to my home?
Can you build an en-suite in the loft?
Ready to start your loft conversions project?
Tell us about your project and we’ll provide a clear, no-obligation quote. Friendly advice, honest pricing and quality workmanship across Greater London.